



Address
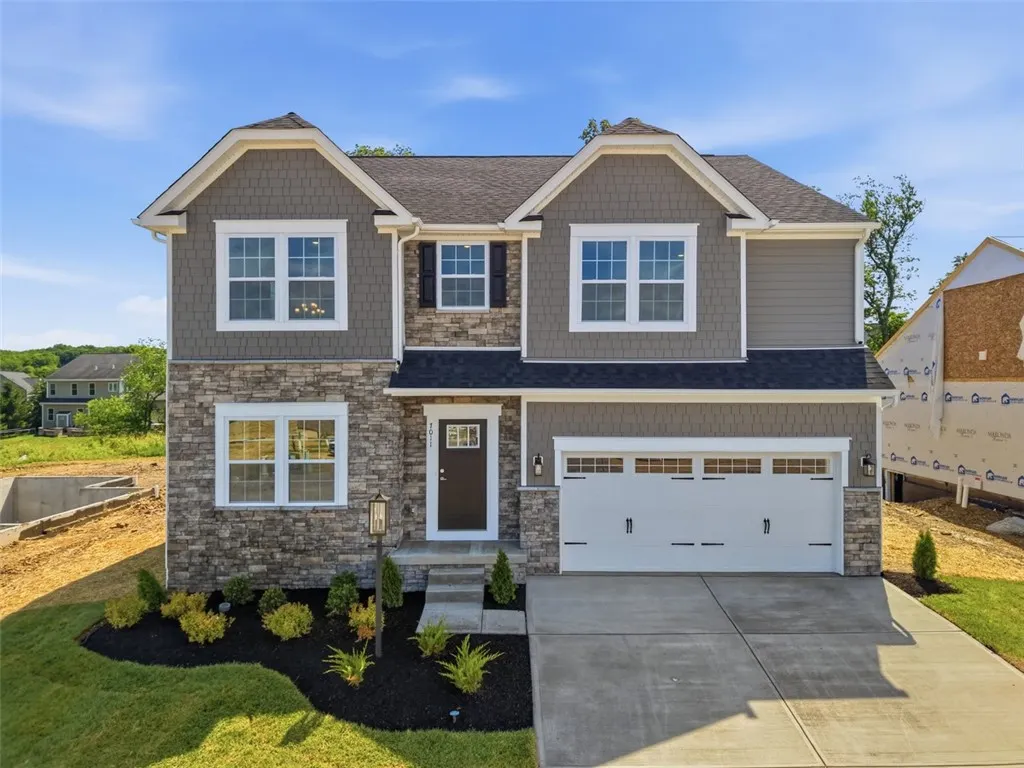
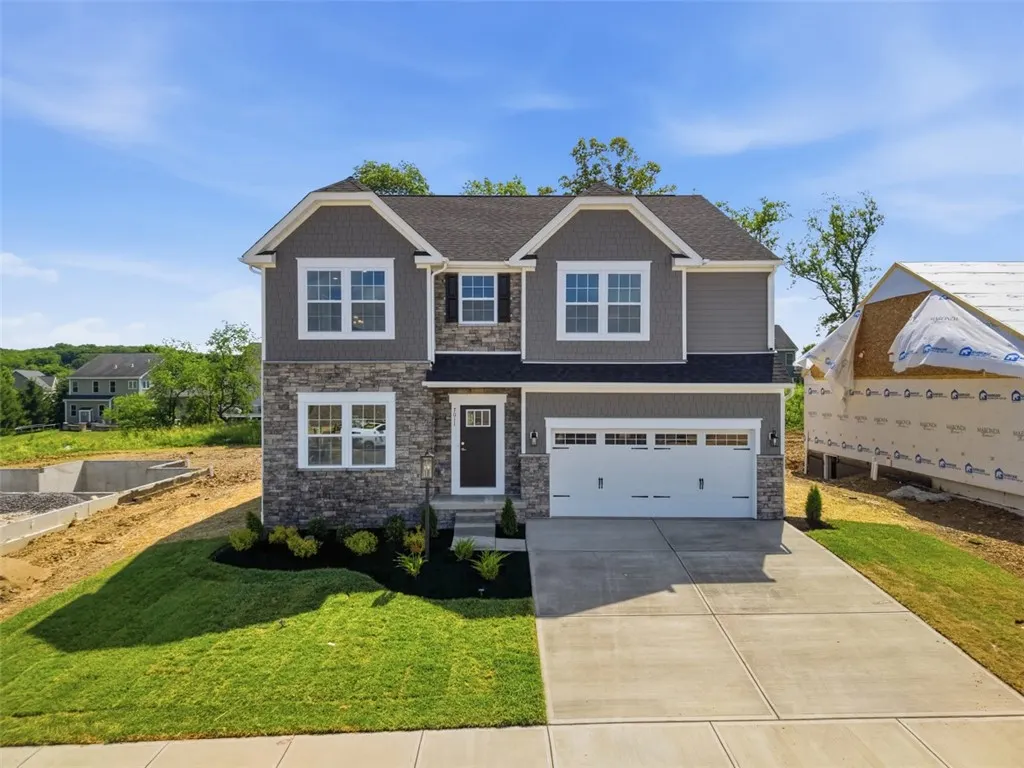
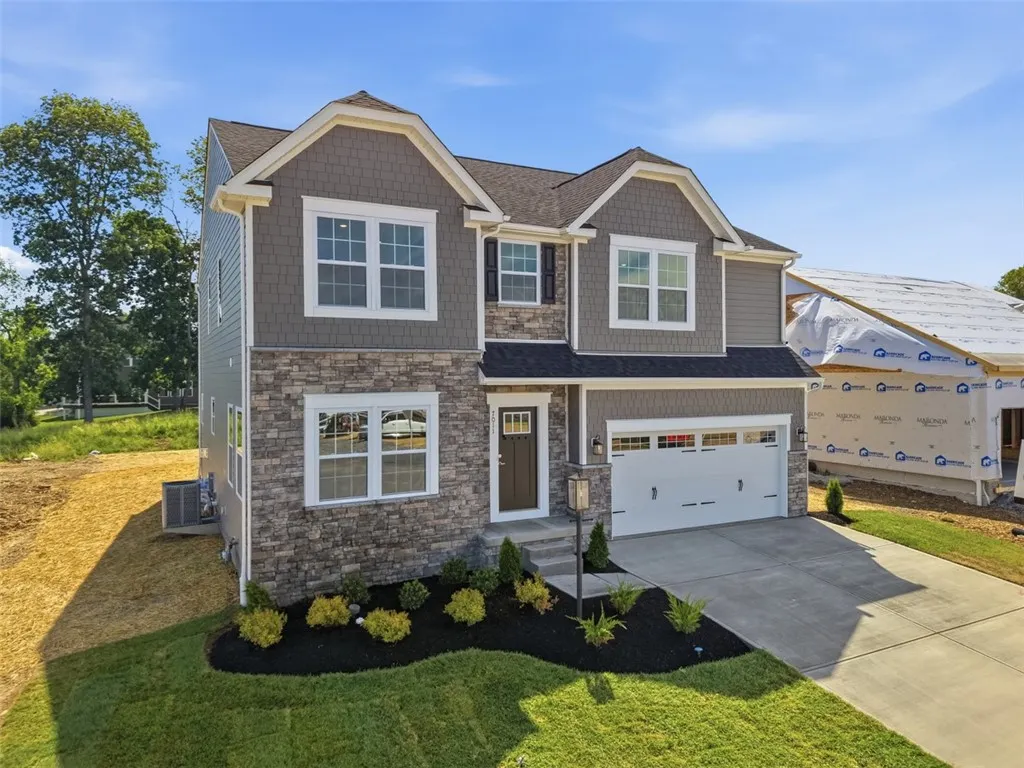
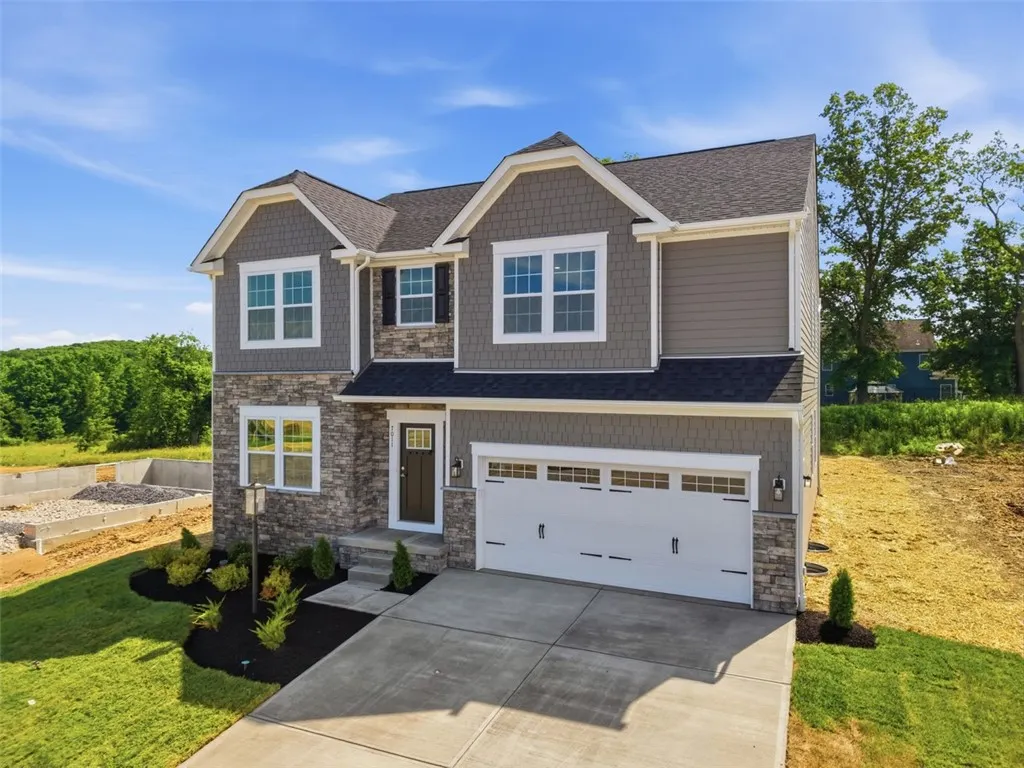
7011 Jones Lane, Mars, PA
Price
$ 629,990
Property Attributes
- MLS#1758579
- TypeSingle Family
- Listing Status Contingent
- CountyButler
- CityMars
- AreaAdams Twp
- NeighborhoodAmherst Village
- Zip16046
- Style
- Year Built2026
- Price$ 629,990
- Bedrooms5
- Full Bathrooms3
- Half Bathrooms1
- Sqr Footage3149
- Lot Size0.22 Acres
Data Source:
West Penn MLS (WPMLS)
Property Description
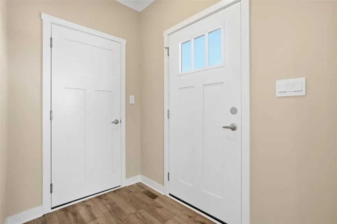
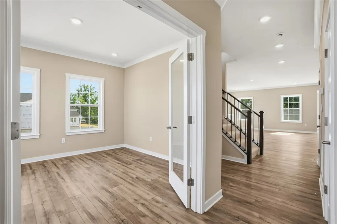
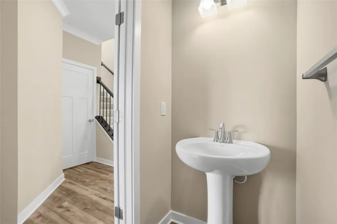
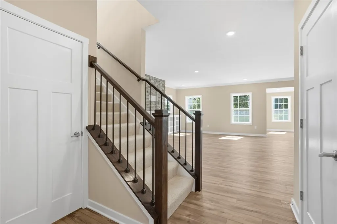
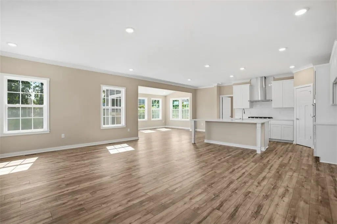
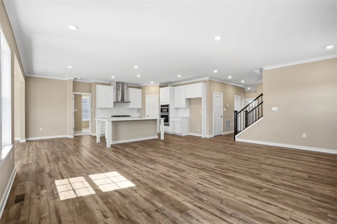
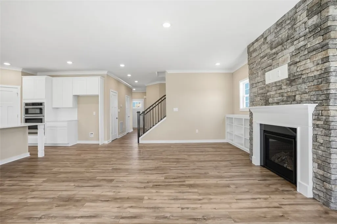
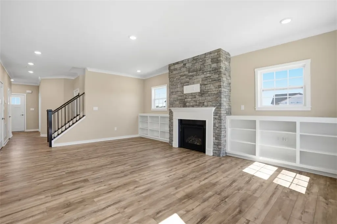
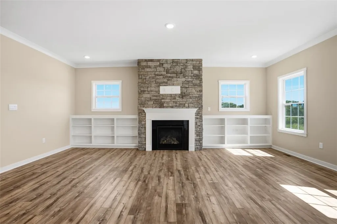
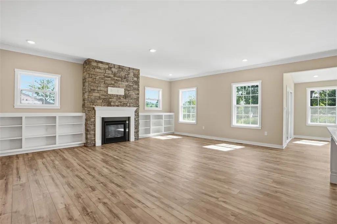
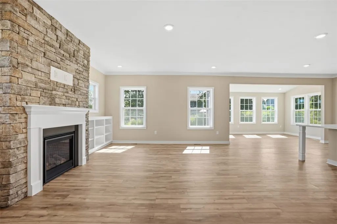
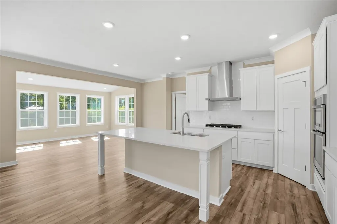
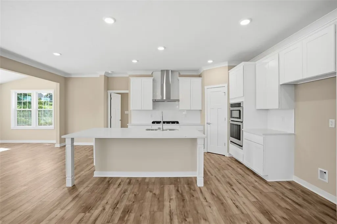
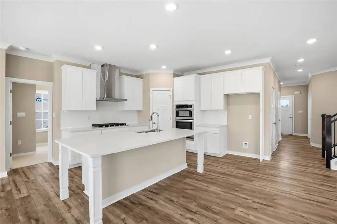
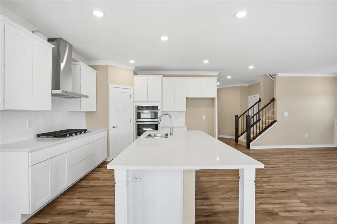
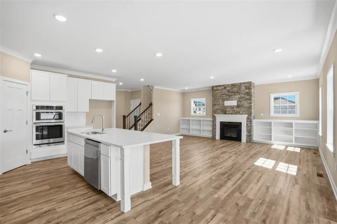
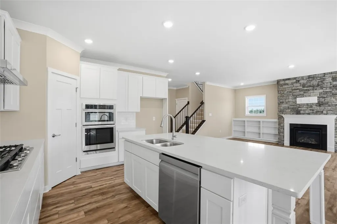
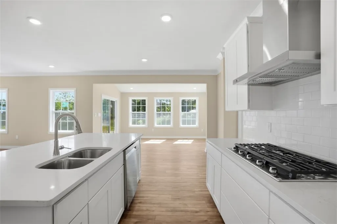
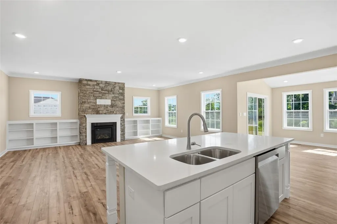
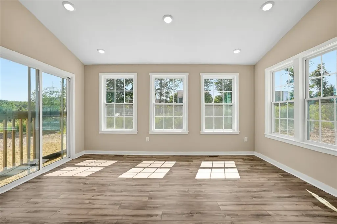
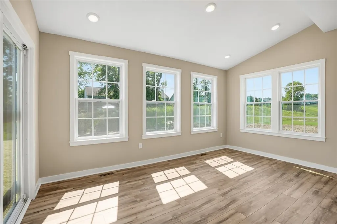
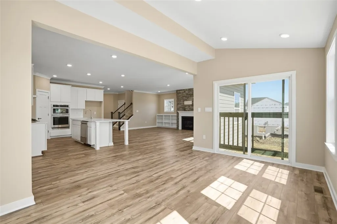
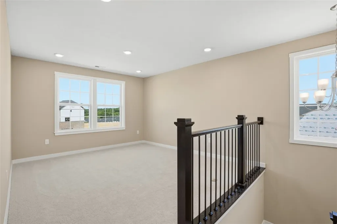
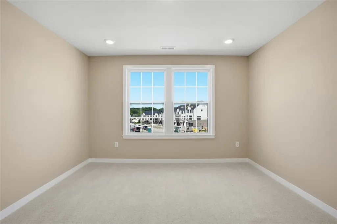
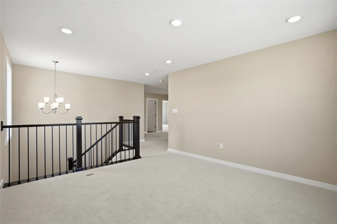
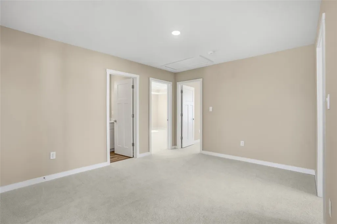
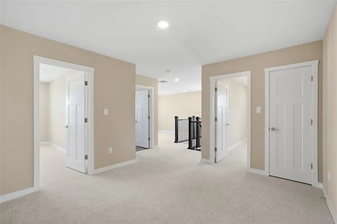
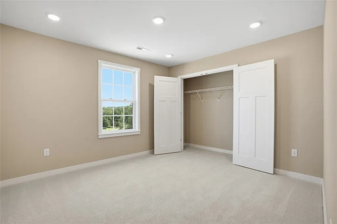
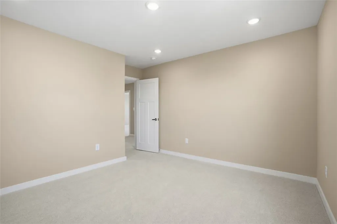
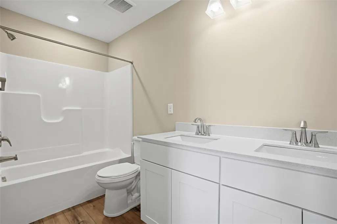
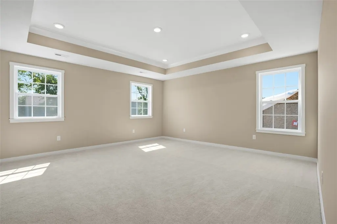
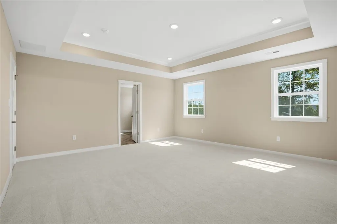
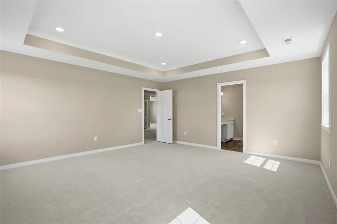
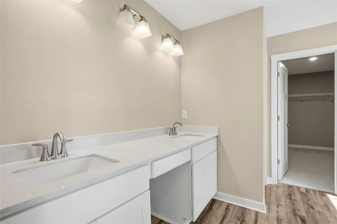
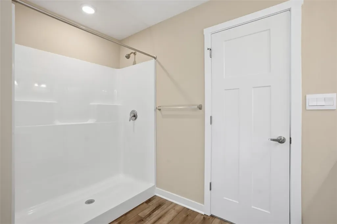
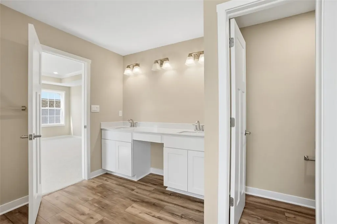
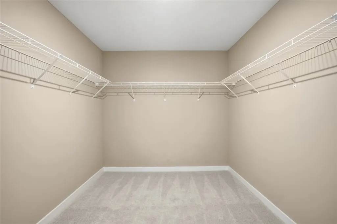
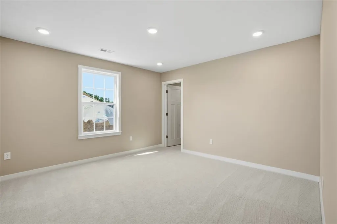
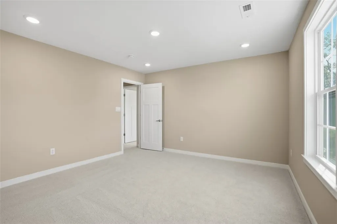
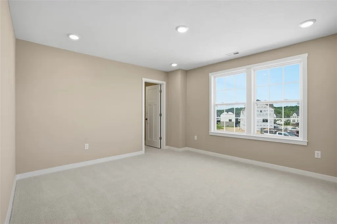
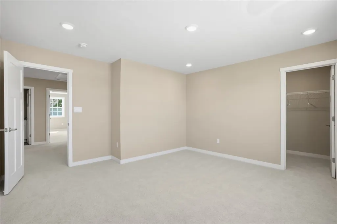
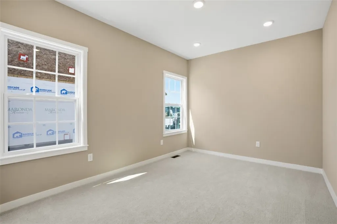
Welcome to 7011 Jones Lane, featuring the highly sought-after Carlisle floorplan! This spacious home offers 5 bedrooms and 3 full bathrooms, including a convenient first-floor bedroom and full bath—perfect for guests, multigenerational living, or a private home office. The main level showcases a dedicated den, an inviting family room highlighted by a gas fireplace with stunning stone accents and custom built-in bookcases on both sides, creating a beautiful focal point for the space. The bright sunroom fills the home with natural light and provides the perfect place to relax or entertain. The chef-inspired kitchen is designed for both everyday living and hosting guests, featuring quartz countertops, microwave/wall oven combo, a gas cooktop, abundant cabinetry with deluxe island and a functional layout that flows seamlessly into the living areas. Upstairs, you'll find a loft and four generously sized bedrooms, including a luxurious owner's suite with tray ceiling, offering comfort and privacy for the whole family. Situated on a flat, usable homesite, this property provides plenty of space for outdoor activities, entertaining, or future enhancements. Combining thoughtful design, upscale finishes, and exceptional functionality, 7011 Jones Lane delivers the perfect blend of style and everyday convenience.
| Price History | |
|---|---|
| 6/6/2026 | Listed $699,990 |
| 8/13/2026 | 7$649,990 |
| 9/13/2026 | 3$629,990 |
General Features
| Sewer | Public Sewer |
|---|---|
| Heating | Forced Air,Gas |
| Cooling | Central Air |
| Roof | Asphalt |
| Appliances | Some Gas Appliances,Convection Oven,Cooktop,Dishwasher,Disposal,Microwave |
| HOA Fee | 75 |
| Architectural Style | Two Story |
| Pool Features | Pool |
| Construction Materials | HardiPlank Type,Stone |
| Year Built | 2026 |
| Stories Count | 2 |
| Levels | Two |
| Property Subtype | Single Family Residence |
| Assoc Fee Paid Per | Monthly |
| County | Butler |
| New Construction | true |
| Property Type | Residential |
| Attached Garage | true |
| Subdivision Name | Amherst Village |
| Garage Y/N | true |
| Total Rooms | 12 |
| Full Baths | 3 |
| Status | Contingent |
| City | Adams Twp |
| High School District | Mars Area |
| MLS Area | Adams Twp |
| Lot Size Units | Acres |
| Home Warranty Y/N | true |
| Property Condition | New Construction |
| MLS Area Minor | Adams Twp |
| Standard Status | Active Under Contract |
| Middle/Junior School District | Mars Area |
| Elementary School District | Mars Area |
| Virtual Tour | https://www.propertypanorama.com/instaview-tour/wpn/1758579 |
| Property Sub Type Additional | Single Family Residence |
| PostalCity | Mars |
Interior Features
| Interior Amenities | Kitchen Island,Pantry |
|---|---|
| Basement | Full |
| Flooring | Other,Carpet |
| Total Fireplaces | 1 |
| Fireplace Features | Gas |
| Basement (Y/N) | true |
| Air Conditioning Y/N | true |
| Heating Y/N | true |
| Window Features | Multi Pane,Screens |
| Fireplace Y/N | true |
| Half Baths | 1 |
| Total Bedrooms | 5 |
| Total Baths | 4 |
Exterior Features
| Parking Features | Attached,Garage,Garage Door Opener |
|---|---|
| Water Source | Public |
| Total Parking | 2 |
| Lot Size Area | 0.22 |
| Building Area Total | 3149 |
| Lot Dimensions | 60x150 |
| Lot Size Acres | 0.22 |
Amenities
- Foreclosure
- Views
- Short Sale
- New Construction
- Adult 55+
- Lease To Own
- No HOA Fees
- Furnished
- Primary On Main
- Air Conditioning
- Seller Finance
- Green
- Fixer Upper
- Horse
- Golf
- Fireplace
- Deck
- Garage
- Basement
- Pool
Property vs Single Family Average in 16046
Price
Year Built

